
Views - Primary on Main














Address
320 Wiltshire Way, Columbia, SC
Price
$ 325,000
Property Attributes
- MLS#641763
- TypeSingle Family
- Listing Status Active
- CountyRICHLAND
- CityColumbia
- AreaColumbia Northeast
- NeighborhoodWellington
- Zip29229
- StyleTraditional
- Year Built1996
- Price$ 325,000
- Bedrooms4
- Full Bathrooms2
- Half Bathrooms0
- Sqr Footage1808
- Lot Size0.27 Acres
Data Source:
Consolidated Multiple Listing Service (CMLS)
Property Description
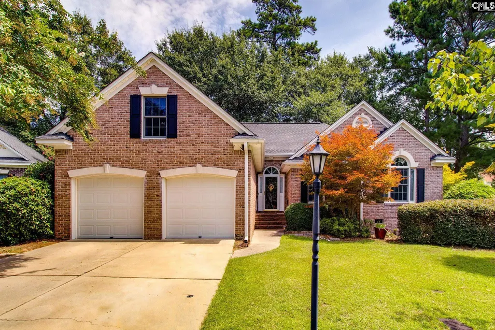
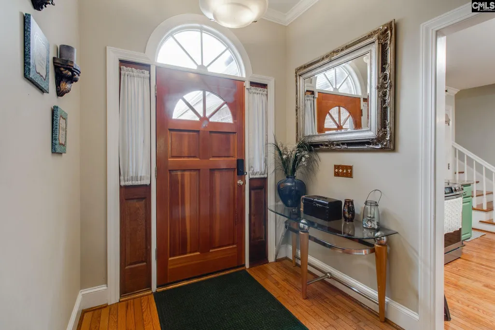
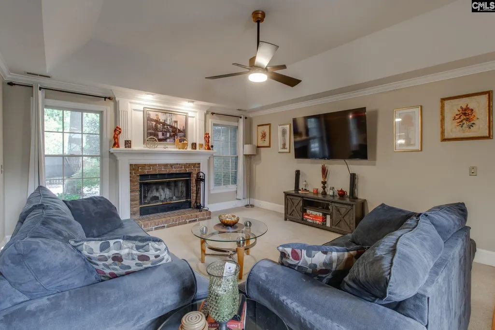
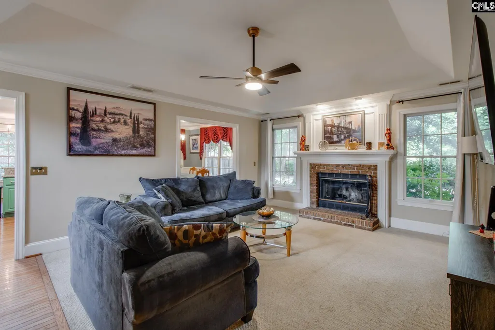
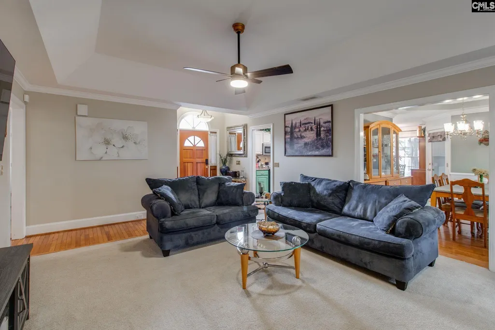
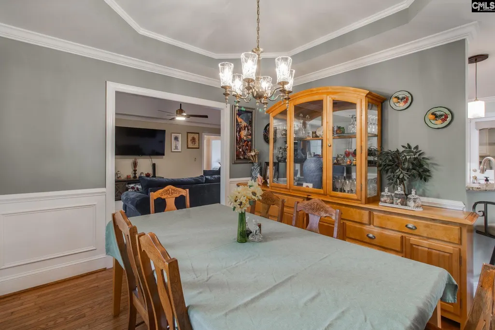
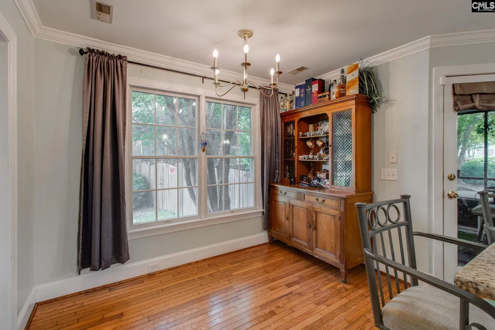
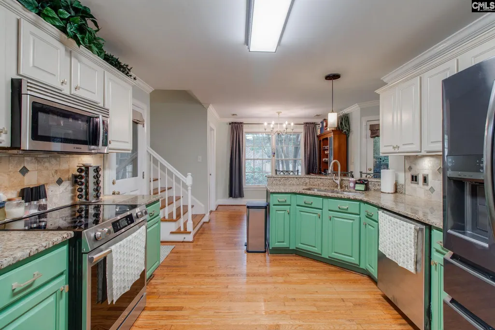
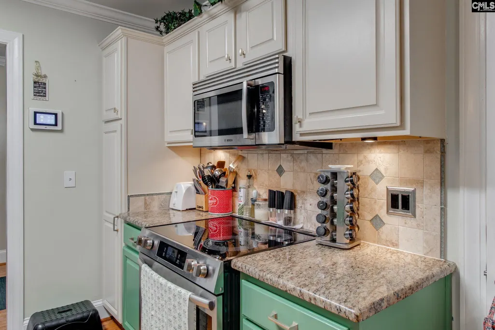
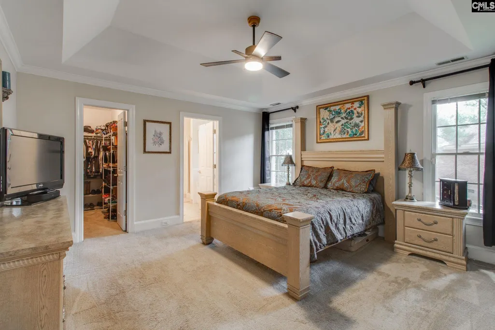
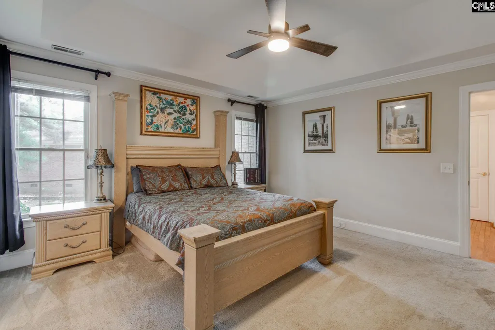
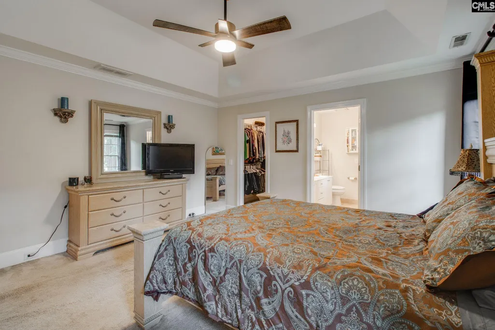
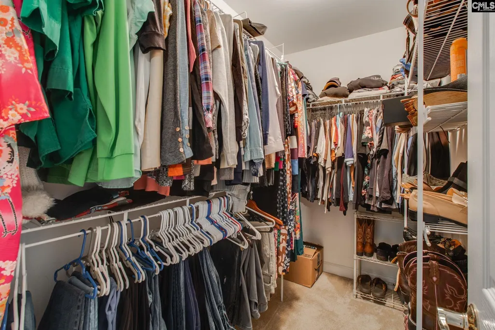
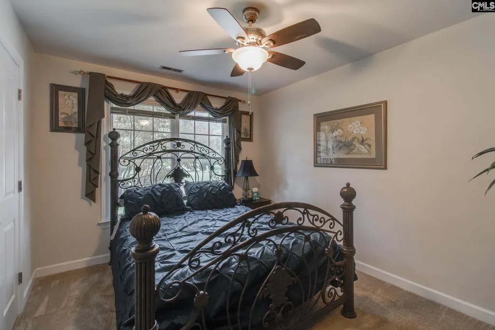
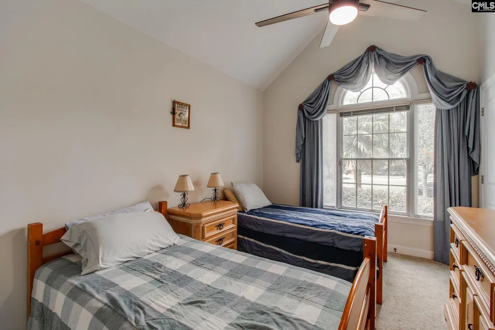
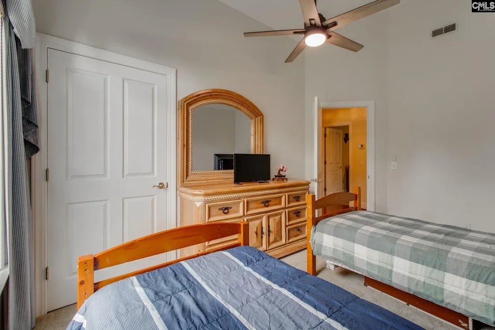
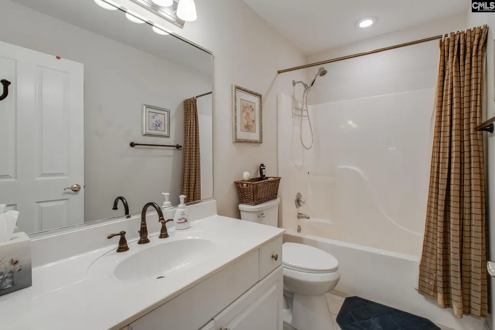
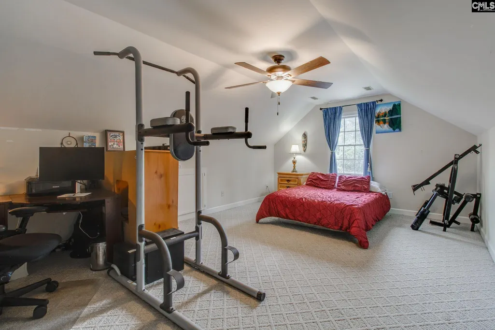
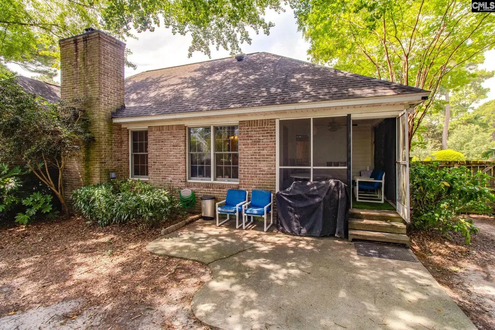
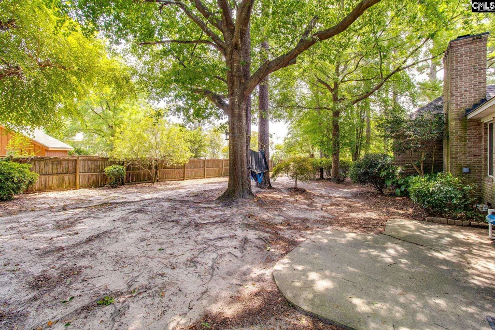
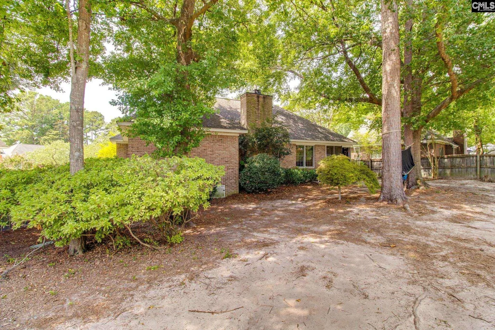
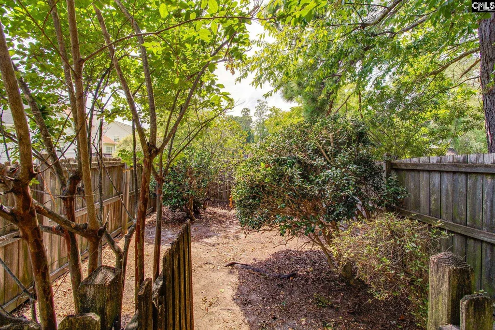
Welcome to 320 Wiltshire Way, a beautifully maintained traditional-style home tucked away on a peaceful cul-de-sac in the established Wellington community. Built in 1996, this 4-bedroom, 2-bath home features 1,808 square feet of thoughtfully designed living space, a timeless brick exterior, 2-car attached front-entry garage, and a welcoming floor plan filled with comfortable living spaces and classic details. The main living area features a wood-burning fireplace, creating a warm focal point for relaxing or entertaining, while tray ceilings, ceiling fans, and decorative molding add character throughout the home. The spacious kitchen is designed for both everyday living and entertaining, with hardwood flooring, granite countertops, tiled backsplash, painted cabinetry, a bar area, and convenient eat-in space. The primary suite provides a private retreat with a tray ceiling, ceiling fan, carpeted flooring, private closet, and well-appointed bathroom featuring a garden tub and separate shower. The additional bedrooms provide comfortable accommodations with carpeted flooring, ceiling fans, and access to a shared full bathroom. The FROG serves as a spacious fourth bedroom, providing additional privacy and flexibility for guests, family members, or a home office. Outdoor living is equally inviting, with a covered and screened back porch overlooking the backyard, which is enclosed by a wood privacy fence. Additional features include attic storage and access, security system, smoke detectors, central electric heating and cooling, public water and sewer, and community sidewalks and green spaces. Conveniently located within Richland Two School District and assigned to North Springs Elementary, Summit Middle, and Ridge View High School, this home combines established neighborhood appeal, functional living space, and a convenient Columbia location. Schedule your showing today! Disclaimer: CMLS has not reviewed and, therefore, does not endorse vendors who may appear in listings.
| Middle School | High School |
|---|---|
| Summit Middle School | Ridge View High School |
| Price History | |
|---|---|
| 8/27/2026 | Listed $325,000 |
General Features
| Sewer | Public |
|---|---|
| Heating | Central,Electric |
| Cooling | Central |
| Laundry Y/N | Closet,Utility Room |
| Water | Public |
| Garage | Garage Attached,Front Entry |
| Number of Garage Spaces | 2 |
| School District | Richland Two |
| Status | Active |
| Full Baths | 2 |
| Bathrooms | 2 |
| Subdivision | WELLINGTON |
| Style | Traditional |
| County | Richland |
| Miscellaneous | Sidewalk Community |
| Class | RESIDENTIAL |
| Type | Single Family |
| Location | Cul-de-Sac |
| HOA Fee Includes | Common Area Maintenance,Landscaping,Sidewalk Maintenance,Green Areas |
| HOA Y/N | Yes |
| Status | ACTIVE |
| Subdivision | SC |
| Short Sale Y/N | No |
| Area | Columbia Northeast |
| Year Built | 1996 |
| Virtual Tour | https://www.zillow.com/view-imx/491a9189-cd26-4226-86f1-4981163a919f?wl=true&setAttribution=mls&initialViewType=pano |
| Directions | From I-77,take Farrow Rd to Clemson Rd. Turn onto Summit Pkwy,then into Wellington. Follow Wiltshire Way to 320 Wiltshire Way on the cul-de-sac. |
| High School | Ridge View |
| City | Columbia |
| ASSN Fee | 236 |
| Elementary School | No |
| Middle School | Summit |
| Elementary School | North Springs |
| Price Per Sq Ft Total AG | 179.76 |
| Public Remarks | Welcome to 320 Wiltshire Way,a beautifully maintained traditional-style home tucked away on a peaceful cul-de-sac in the established Wellington community. Built in 1996,this 4-bedroom,2-bath home fea |
Interior Features
| Equipment | Dishwasher,Disposal,Microwave Above Stove,Electric Water Heater |
|---|---|
| Basement | No Basement |
| Kitchen | Bar,Eat In,Floors-Hardwood,Counter Tops-Granite,Backsplash-Tiled,Cabinets-Painted |
| Interior Features | Attic Storage,Ceiling Fan,Security System-Owned,Smoke Detector,Attic Access |
| Fireplace | Wood Burning |
| Master Bedroom | Double Vanity,Tub-Garden,Bath-Private,Separate Shower,Closet-Walk in,Ceilings-Tray,Ceiling Fan,Closet-Private,Floors - Carpet,Floors - Tile |
| Formal Dining Room | Floors-Hardwood,Molding |
| Living Room | Fireplace,Molding,Ceilings-Tray,Ceiling Fan,Floors - Carpet |
| Beds | 4 |
| Stories | 1.5 |
| Range | Free-standing,Smooth Surface |
| 3rd Bedroom | Bath-Shared,Tub-Shower,Ceiling Fan,Closet-Private,Floors - Carpet |
| 4th Bedroom | Ceiling Fan,Floors - Carpet |
| 2nd Bedroom | Bath-Shared,Tub-Shower,Ceiling Fan,Closet-Private,Floors - Carpet |
| Full Baths: Main | 2 |
Exterior Features
| Exterior | Gutters - Partial,Back Porch - Covered,Back Porch - Screened |
|---|---|
| Foundation | Crawl Space |
| Fencing | Privacy Fence,Rear Only Wood |
| Road Type | Paved |
| Exterior Finish | Brick-All Sides-AbvFound |
| House Faces | West |
| Lot Size Area | 0.27 |
Amenities
- Foreclosure
- Views
- Short Sale
- New Construction
- Adult 55+
- Lease To Own
- No HOA Fees
- Furnished
- Primary On Main
- Air Conditioning
- Seller Finance
- Green
- Fixer Upper
- Horse
- Golf
- Fireplace
- Deck
- Garage
- Basement
- Pool
Property vs Single Family Average in 29229
Price
Year Built
Visits
 The data relating to real estate for sale on this web site comes in part from the South Carolina - CML Consolidated Multiple Listings. Real estate listings held by brokerage firms other than Berkshire Hathaway HomeServices Midlands Real Estate - Columbia are marked with the IDX logo.
All information deemed reliable but not guaranteed and should be independently verified. All properties are subject to prior sale, change or withdrawal. Neither listing broker(s) nor Berkshire Hathaway HomeServices
The data relating to real estate for sale on this web site comes in part from the South Carolina - CML Consolidated Multiple Listings. Real estate listings held by brokerage firms other than Berkshire Hathaway HomeServices Midlands Real Estate - Columbia are marked with the IDX logo.
All information deemed reliable but not guaranteed and should be independently verified. All properties are subject to prior sale, change or withdrawal. Neither listing broker(s) nor Berkshire Hathaway HomeServices
 Aiken Board of Realtors® All information deemed reliable but not guaranteed. All properties are subject to prior sale, change or withdrawal. Neither listing broker(s) or information provider(s) shall be responsible for any typographical errors, misinformation, misprints and shall be held totally harmless. Listing(s) information is provided for consumer's personal, non-commercial use and may not be used for any purpose other than to identify prospective properties consumers may be interested in
 Sumter Board of Realtors® All information deemed reliable but not guaranteed. All properties are subject to prior sale, change or withdrawal. Neither listing broker(s) or information provider(s) shall be responsible for any typographical errors, misinformation, misprints and shall be held totally harmless. Listing(s) information is provided for consumer's personal, non-commercial use and may not be used for any purpose other than to identify prospective properties consumers may be interested
