
Primary on Main
Address
186 Laurinton Farms Drive, Hopkins, SC
Price
$ 228,229
Property Attributes
- MLS#641724
- TypeSingle Family
- Listing Status Active
- CountyRICHLAND
- CityHopkins
- AreaRural Richland Co Southeast - Ea
- NeighborhoodLaurinton Farms
- Zip29061
- StyleRanch
- Year Built2026
- Price$ 228,229
- Bedrooms3
- Full Bathrooms2
- Half Bathrooms0
- Sqr Footage1203
- Lot Size0.11 Acres
Data Source:
Consolidated Multiple Listing Service (CMLS)
Property Description
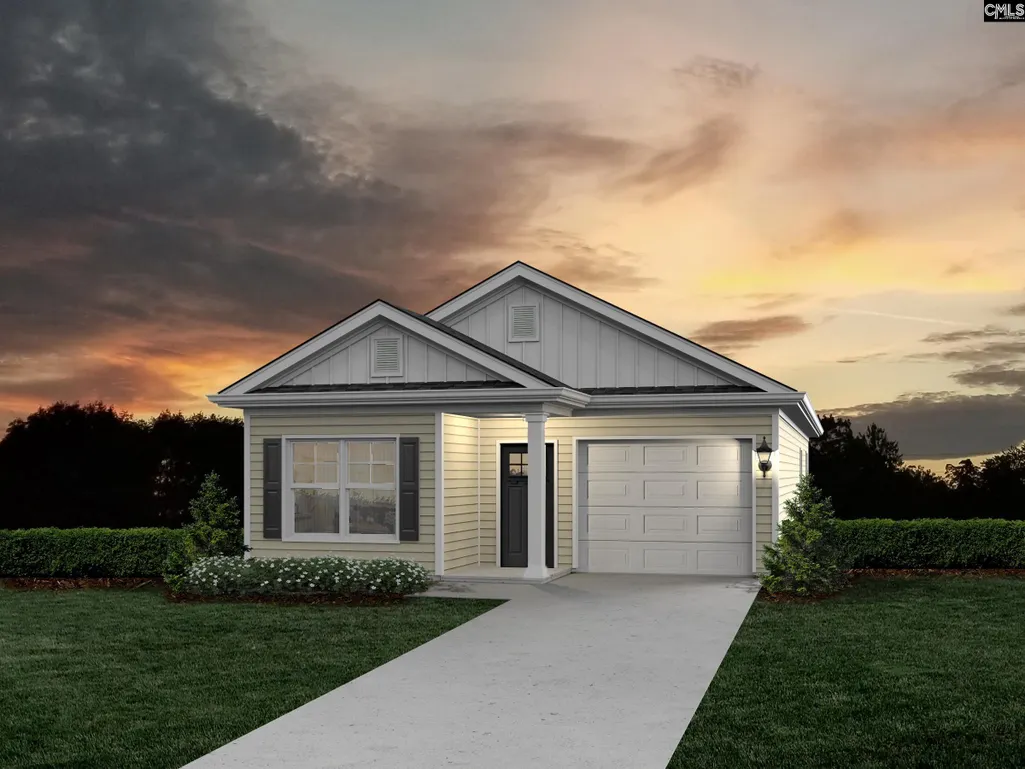
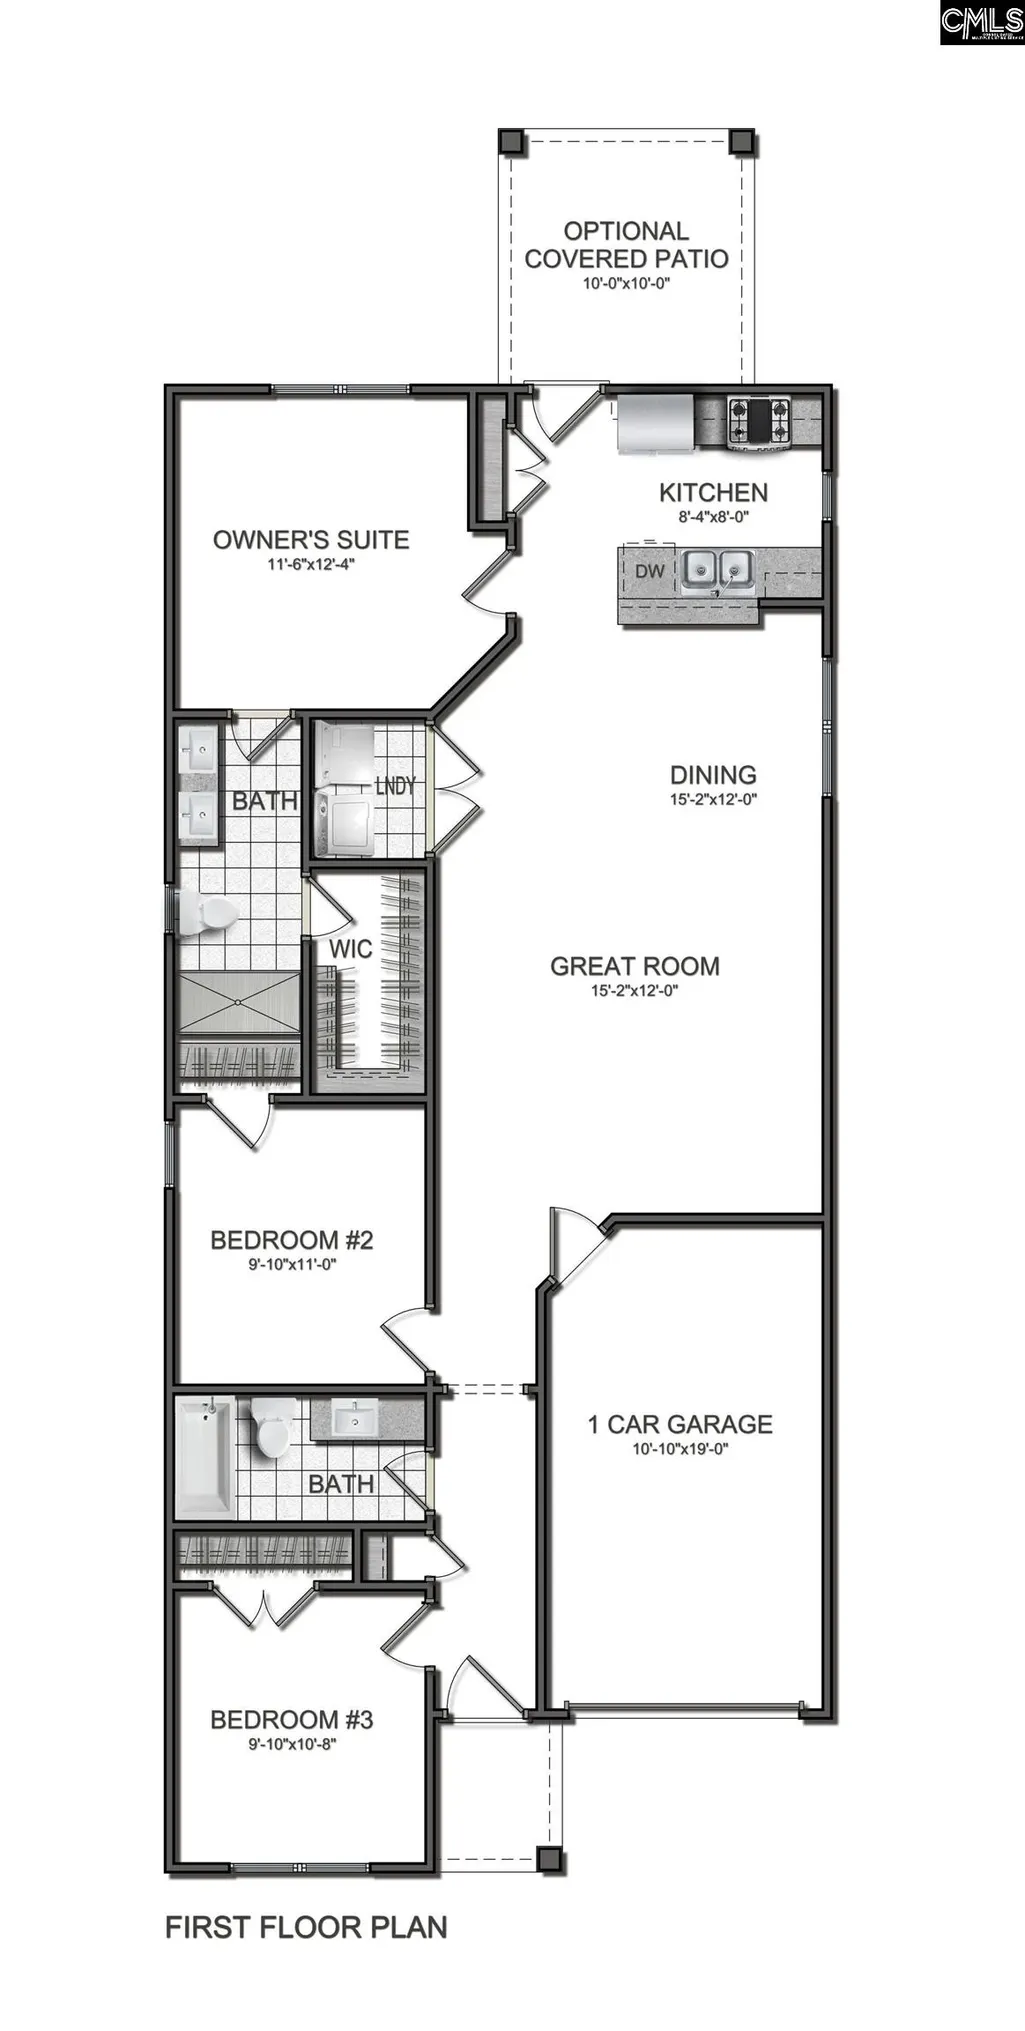
The Easley is a well-designed ranch plan that emphasizes comfort and functionality. Entering through the front door, youre greeted by a foyer leading to a full bath situated between two spacious bedrooms. Moving further, the layout opens up to a bright great room that seamlessly connects with the dining area and kitchen, ideal for both daily living and entertaining. The owners suite is thoughtfully positioned off to the side, featuring a private full bathroom and a walk-in closet. With three bedrooms and two baths, the Easley offers a practical and welcoming living environment. Disclaimer: CMLS has not reviewed and, therefore, does not endorse vendors who may appear in listings.
| Elementary School | Middle School | High School |
|---|---|---|
| Horrell Hill Elementary School | Southeast Middle School | Lower Richland High School |
| Price History | |
|---|---|
| 8/27/2026 | Listed $228,229 |
General Features
| Sewer | Public |
|---|---|
| Heating | Central |
| Cooling | Central |
| Water | Public |
| Garage | Garage Attached,Front Entry |
| Number of Garage Spaces | 1 |
| School District | Richland One |
| Status | Active |
| Full Baths | 2 |
| Bathrooms | 2 |
| Subdivision | LAURINTON FARMS |
| Style | Ranch |
| County | Richland |
| Class | RESIDENTIAL |
| Type | Single Family |
| Lot Number | 120 |
| HOA Y/N | Yes |
| Status | ACTIVE |
| Area | Rural Richland Co Southeast - Ea |
| Year Built | 2026 |
| Directions | Take I-77 to exit 9/Garner's Ferry Rd. towards Sumter. Go 6.5 miles and Laurinton Farms will be on the right. |
| High School | Lower Richland |
| City | Hopkins |
| Middle School | Southeast |
| Elementary School | Horrell Hill |
| Price Per Sq Ft Total AG | 189.72 |
| Public Remarks | The Easley is a well-designed ranch plan that emphasizes comfort and functionality. Entering through the front door,youâre greeted by a foyer leading to a full bath situated between two spacious be |
Interior Features
| Basement | No Basement |
|---|---|
| Beds | 3 |
| Full Baths: Main | 2 |
Exterior Features
| Foundation | Slab |
|---|---|
| Road Type | Paved |
| Exterior Finish | Vinyl |
| Lot Size Area | 0.11 |
Amenities
- Foreclosure
- Views
- Short Sale
- New Construction
- Adult 55+
- Lease To Own
- No HOA Fees
- Furnished
- Primary On Main
- Air Conditioning
- Seller Finance
- Green
- Fixer Upper
- Horse
- Golf
- Fireplace
- Deck
- Garage
- Basement
- Pool
Property vs Single Family Average in 29061
Price
Year Built
Visits
 The data relating to real estate for sale on this web site comes in part from the South Carolina - CML Consolidated Multiple Listings. Real estate listings held by brokerage firms other than Berkshire Hathaway HomeServices Midlands Real Estate - Columbia are marked with the IDX logo.
All information deemed reliable but not guaranteed and should be independently verified. All properties are subject to prior sale, change or withdrawal. Neither listing broker(s) nor Berkshire Hathaway HomeServices
The data relating to real estate for sale on this web site comes in part from the South Carolina - CML Consolidated Multiple Listings. Real estate listings held by brokerage firms other than Berkshire Hathaway HomeServices Midlands Real Estate - Columbia are marked with the IDX logo.
All information deemed reliable but not guaranteed and should be independently verified. All properties are subject to prior sale, change or withdrawal. Neither listing broker(s) nor Berkshire Hathaway HomeServices
 Aiken Board of Realtors® All information deemed reliable but not guaranteed. All properties are subject to prior sale, change or withdrawal. Neither listing broker(s) or information provider(s) shall be responsible for any typographical errors, misinformation, misprints and shall be held totally harmless. Listing(s) information is provided for consumer's personal, non-commercial use and may not be used for any purpose other than to identify prospective properties consumers may be interested in
 Sumter Board of Realtors® All information deemed reliable but not guaranteed. All properties are subject to prior sale, change or withdrawal. Neither listing broker(s) or information provider(s) shall be responsible for any typographical errors, misinformation, misprints and shall be held totally harmless. Listing(s) information is provided for consumer's personal, non-commercial use and may not be used for any purpose other than to identify prospective properties consumers may be interested
