
Golf Course














Address
220 Hunstanton Drive, Winnsboro, SC
Price
$ 280,000
Property Attributes
- MLS#640536
- TypeSingle Family
- Listing Status Active
- CountyFAIRFIELD
- CityWinnsboro
- AreaFairfield County
- NeighborhoodHuntstanton
- Zip29180
- StyleTri-Level
- Year Built1973
- Price$ 280,000
- Bedrooms4
- Full Bathrooms3
- Half Bathrooms0
- Sqr Footage2089
- Lot Size0.4 Acres
Data Source:
Consolidated Multiple Listing Service (CMLS)
Property Description
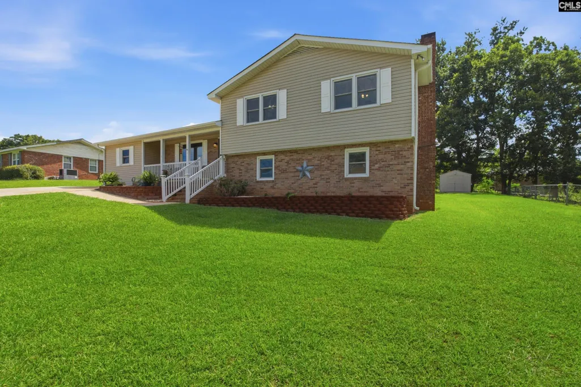
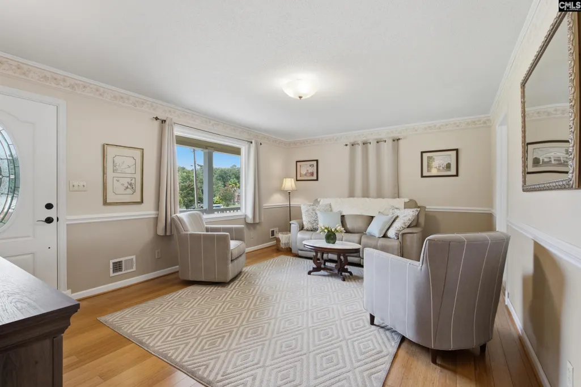
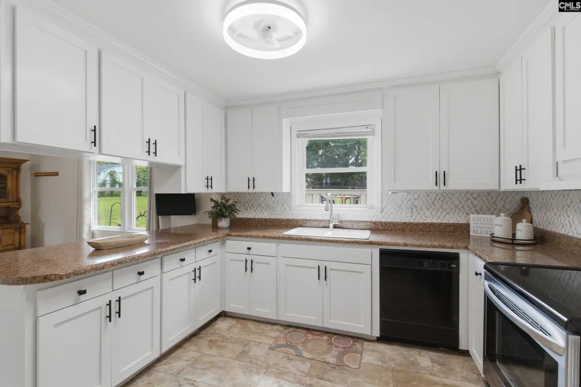
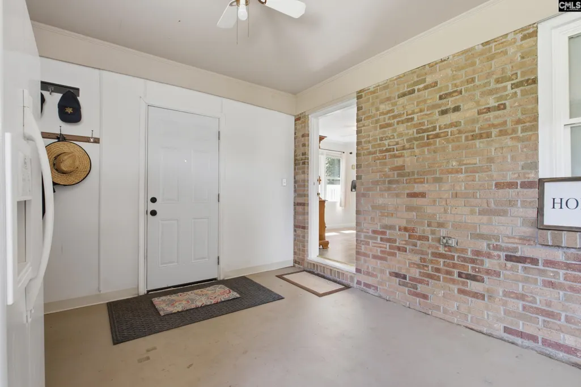
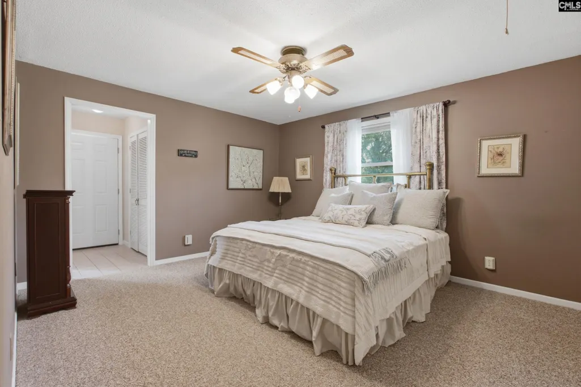
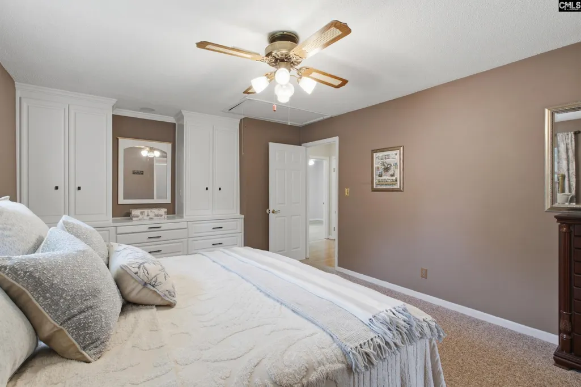
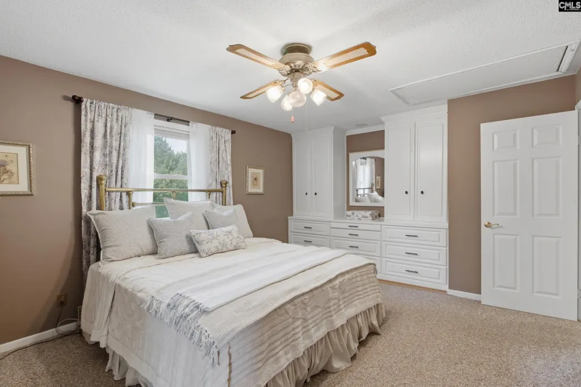
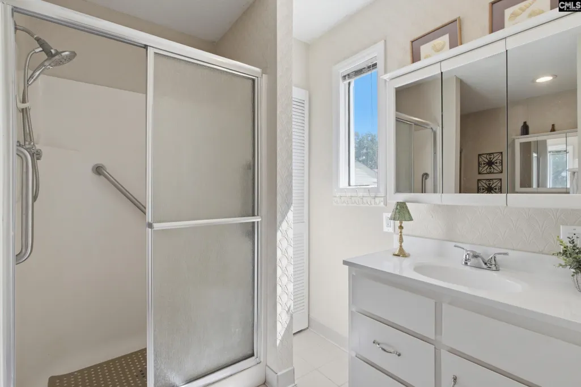
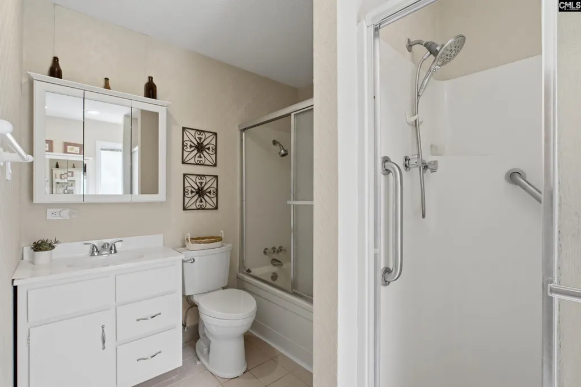
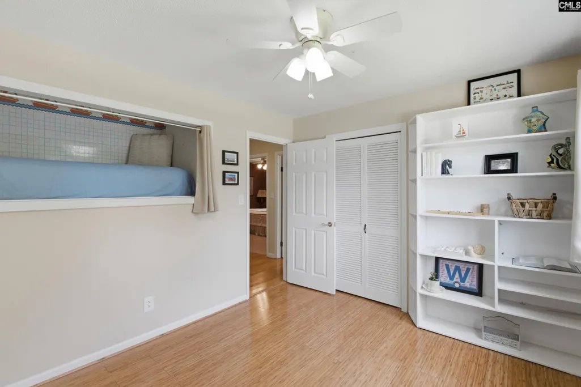
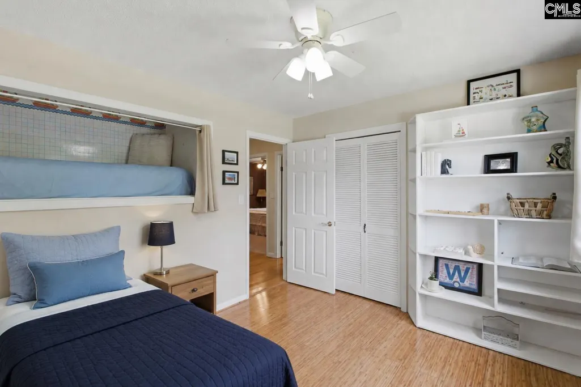
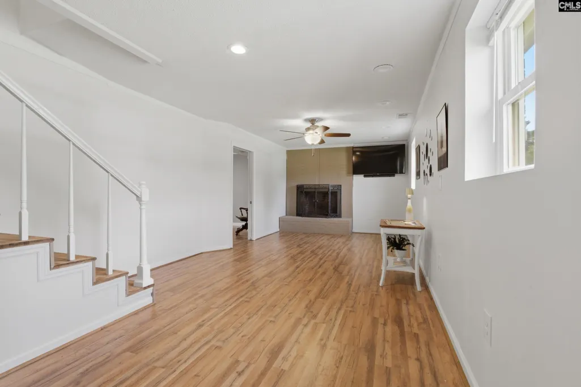
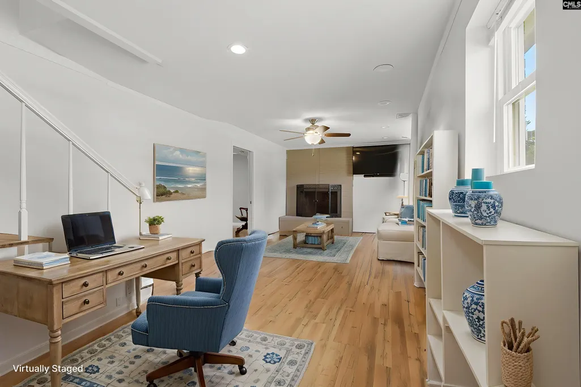
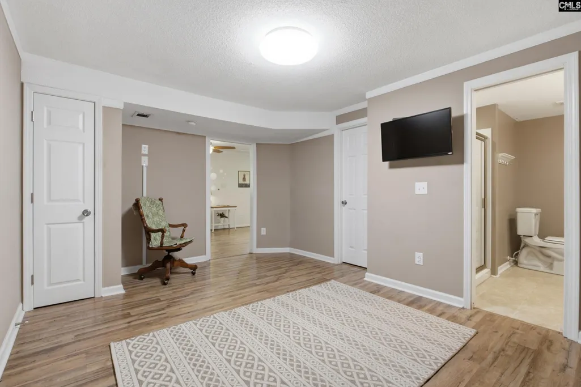
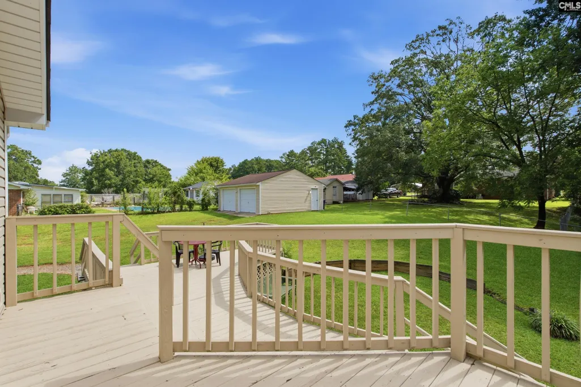
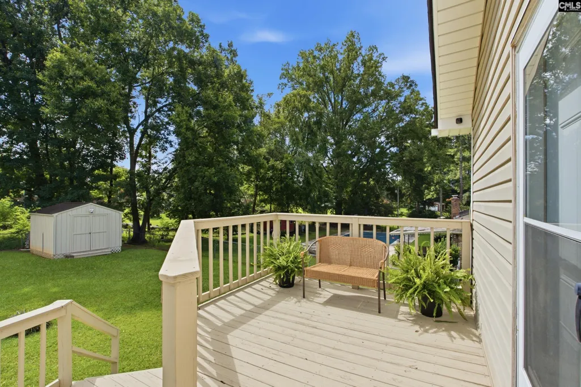
Located in Winnsboro's Hunstanton neighborhood, with almost 2,100 sf of living space, plus a large heated and cooled workshop, this home is affordable, move-in ready, and full of surprises. The kitchen has been updated with newly refaced cabinets, and there's plenty of room to cook, gather, and spread out. Just off the kitchen, a real mudroom and laundry setup means muddy boots and stray backpacks finally have a home that isn't your counter. Seven steps up are three bedrooms, including the primary suite, which has everything you need. Two vanities so nobody's fighting for sink space, a separate shower plus a tub/shower combo for however you like to unwind, a walk-in closet, and a built-in dresser that means one less piece of furniture to haul in. Open the door to your own multilevel deck overlooking a yard with real room to breathe; this is where your coffee gets cold because you forgot to drink it. The second bedroom has a little surprise built in: a raised wall nook sized just right for a twin bed, plus built-in shelving that keeps the room tidy. Downstairs offers real flexibility: a living area with a masonry fireplace, a bedroom, walk-in closet, and full private bath, plus its own exterior entrance. A true flex space, perfect for game nights, get-togethers, guests, extended family, a teen hangout, or a private retreat, all with the option to come and go without passing through the main living space. Outside, the 23x23 workshop/garage with its own mini-split HVAC is ready for you to make it your own; great for hobbies, parties, side hustles, serious storage, or even as your garage! And the location isn't just convenient; it's genuinely well-placed. Fifteen minutes to the new Scout Motors plant and Cobblestone Park golf course, twenty minutes to Lake Wateree or Lake Monticello, thirty-five minutes to Columbia, and an hour to Charlotte. Close to schools, close to shopping, close enough to everything that matters. Disclaimer: CMLS has not reviewed and, therefore, does not endorse vendors who may appear in listings.
| Elementary School | Middle School | High School |
|---|---|---|
| Fairfield Elementary School | Fairfield Middle School | Fairfield Central High School |
| Price History | |
|---|---|
| 8/11/2026 | Listed $275,000 |
General Features
| Sewer | Public |
|---|---|
| Heating | Central,Gas Pac |
| Cooling | Central,Gas Pac |
| Laundry Y/N | Utility Room |
| Water | Public |
| Garage | Garage Detached |
| Number of Garage Spaces | 2 |
| Energy | Storm Doors,Thermopane |
| School District | Fairfield County |
| Status | Active |
| Full Baths | 3 |
| Bathrooms | 3 |
| Subdivision | HUNTSTANTON |
| Style | Tri-Level |
| County | Fairfield |
| Miscellaneous | Cable TV Available,Built-ins |
| Class | RESIDENTIAL |
| Type | Single Family |
| Other Rooms | Other |
| HOA Y/N | No |
| Status | ACTIVE |
| Subdivision | SC |
| Short Sale Y/N | No |
| Area | Fairfield County |
| Year Built | 1973 |
| Virtual Tour | https://bit.ly/220HunstantonwebsiteU |
| Directions | Hwy 321 Bypass into Winnsboro. Right into Hunstanton,right at the stop sign,220 on the right,see sign. |
| High School | Fairfield Central |
| City | Winnsboro |
| Middle School | Fairfield |
| Elementary School | Fairfield |
| Price Per Sq Ft Total AG | 134.04 |
| Public Remarks | Located in Winnsboro's Hunstanton neighborhood,with almost 2,100 sf of living space,plus a large heated and cooled workshop,this home is affordable,move-in ready,and full of surprises. The kitchen ha |
Interior Features
| Equipment | Dishwasher,Disposal,Refrigerator,Microwave Countertop |
|---|---|
| Basement | Yes Basement |
| Kitchen | Eat In,Counter Tops-Formica,Floors-Vinyl,Backsplash-Other,Backsplash-Tiled,Cabinets-Painted,Ceiling Fan |
| Interior Features | BookCase,Ceiling Fan,Attic Pull-Down Access |
| Fireplace | Masonry |
| Master Bedroom | Double Vanity,Bath-Private,Separate Shower,Closet-Walk in,Tub-Shower,Built-ins,Ceiling Fan,Closet-Private,Recessed Lighting,Floors - Carpet |
| Living Room | Floors-Hardwood,Molding |
| Beds | 4 |
| Stories | 3 |
| Range | Free-standing,Self Clean |
| 3rd Bedroom | Bath-Shared,Tub-Shower,Ceiling Fan,Closet-Private,Floors - Other |
| 4th Bedroom | Bath-Private,Separate Shower,Closet-Walk in,Ceiling Fan,Closet-Private,Floors-Luxury Vinyl Plank |
| 2nd Bedroom | Bath-Shared,Tub-Shower,Built-ins,Ceiling Fan,Closet-Private,Floors - Other |
| Full Baths: Bsmt | 1 |
| Full Baths: 2nd | 2 |
Exterior Features
| Exterior | Deck,Shed,Workshop,Gutters - Full,Front Porch - Covered |
|---|---|
| Foundation | Crawl Space,Slab |
| Pool | No |
| Road Type | Paved |
| Exterior Finish | Brick-Partial-AbvFound,Vinyl |
| Lot Size Area | 0.4 |
Amenities
- Foreclosure
- Views
- Short Sale
- New Construction
- Adult 55+
- Lease To Own
- No HOA Fees
- Furnished
- Primary On Main
- Air Conditioning
- Seller Finance
- Green
- Fixer Upper
- Horse
- Golf
- Fireplace
- Deck
- Garage
- Basement
- Pool
Property vs Single Family Average in 29180
Price
Year Built
Visits
 The data relating to real estate for sale on this web site comes in part from the South Carolina - CML Consolidated Multiple Listings. Real estate listings held by brokerage firms other than Berkshire Hathaway HomeServices Midlands Real Estate - Columbia are marked with the IDX logo.
All information deemed reliable but not guaranteed and should be independently verified. All properties are subject to prior sale, change or withdrawal. Neither listing broker(s) nor Berkshire Hathaway HomeServices
The data relating to real estate for sale on this web site comes in part from the South Carolina - CML Consolidated Multiple Listings. Real estate listings held by brokerage firms other than Berkshire Hathaway HomeServices Midlands Real Estate - Columbia are marked with the IDX logo.
All information deemed reliable but not guaranteed and should be independently verified. All properties are subject to prior sale, change or withdrawal. Neither listing broker(s) nor Berkshire Hathaway HomeServices
 Aiken Board of Realtors® All information deemed reliable but not guaranteed. All properties are subject to prior sale, change or withdrawal. Neither listing broker(s) or information provider(s) shall be responsible for any typographical errors, misinformation, misprints and shall be held totally harmless. Listing(s) information is provided for consumer's personal, non-commercial use and may not be used for any purpose other than to identify prospective properties consumers may be interested in
 Sumter Board of Realtors® All information deemed reliable but not guaranteed. All properties are subject to prior sale, change or withdrawal. Neither listing broker(s) or information provider(s) shall be responsible for any typographical errors, misinformation, misprints and shall be held totally harmless. Listing(s) information is provided for consumer's personal, non-commercial use and may not be used for any purpose other than to identify prospective properties consumers may be interested
