
Price Reduction








Address
111 Arbor Springs Drive, Irmo, SC
Price
$ 347,000
Property Attributes
- MLS#636773
- TypeSingle Family
- Listing Status Active
- CountyRICHLAND
- CityIrmo
- AreaIrmo-St Andrews-Ballentine
- NeighborhoodArbor Springs
- Zip29063
- StyleTraditional
- Year Built2009
- Price$ 347,000
- Bedrooms3
- Full Bathrooms2
- Half Bathrooms1
- Sqr Footage2348
- Lot Size0.331 Acres
Data Source:
Consolidated Multiple Listing Service (CMLS)
Property Description
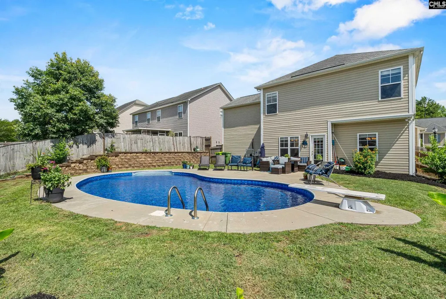
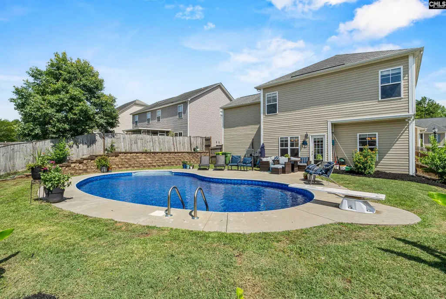
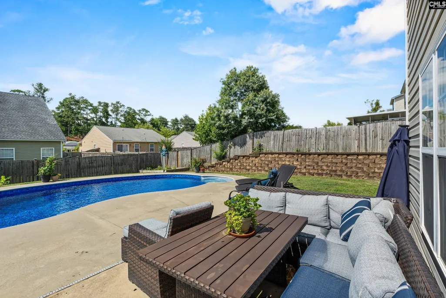
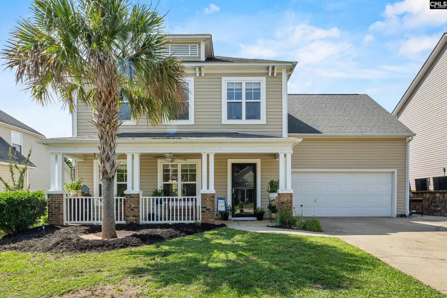
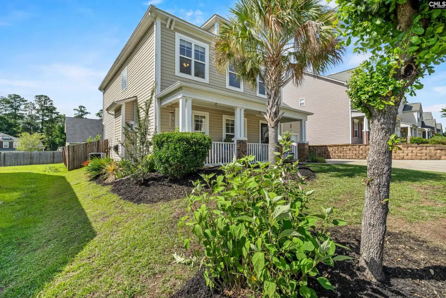
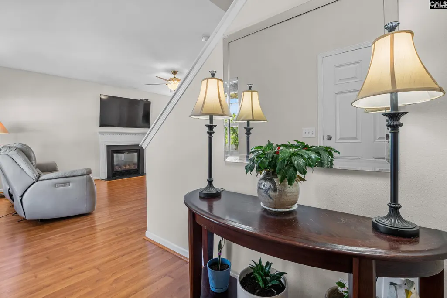
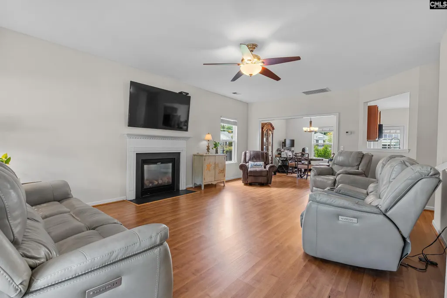
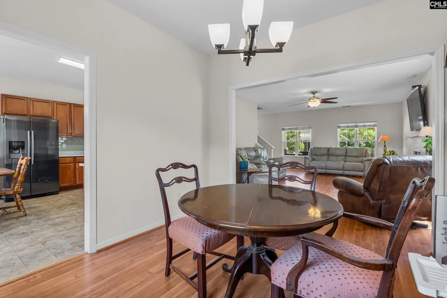
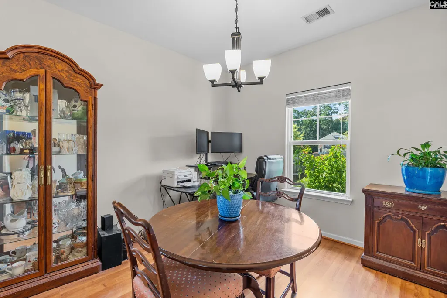
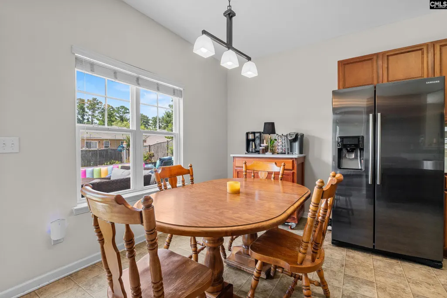
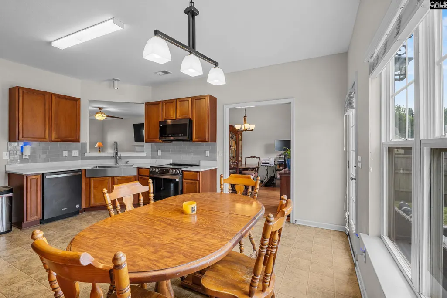
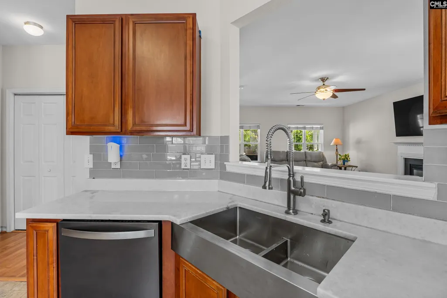
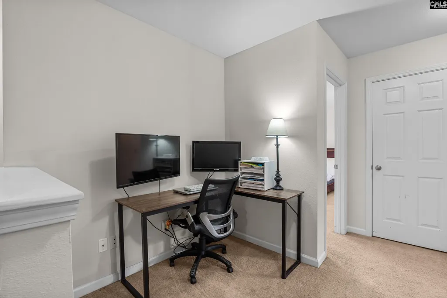
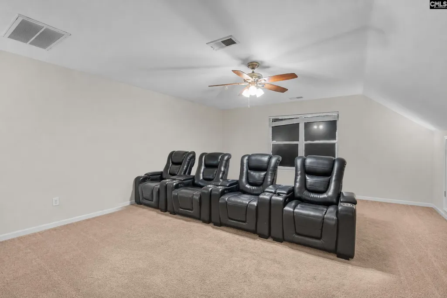
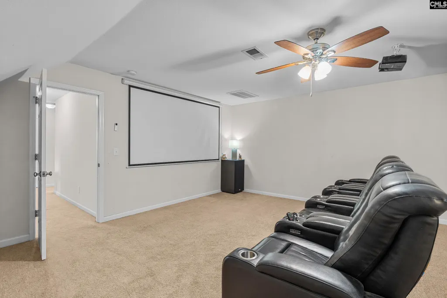
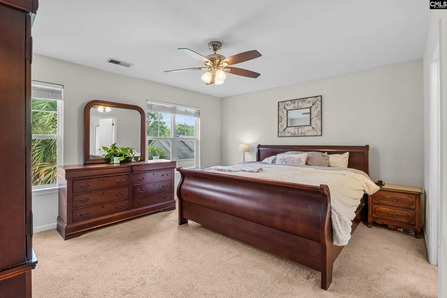
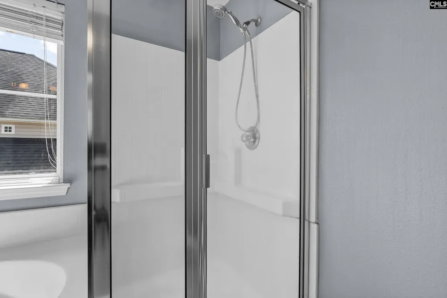
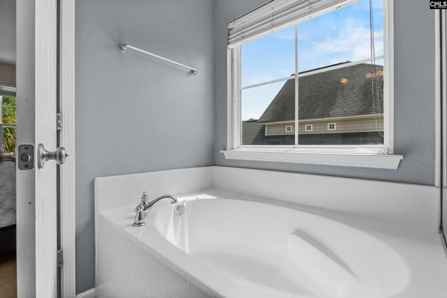
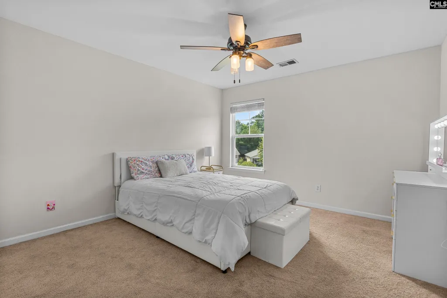
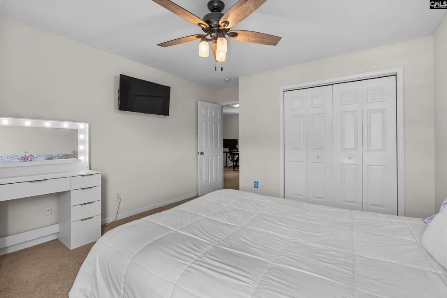
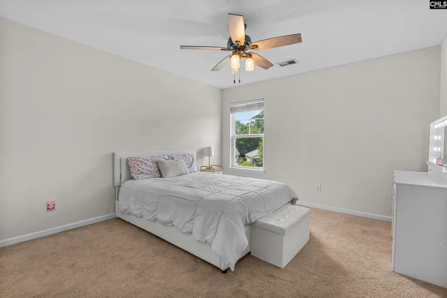
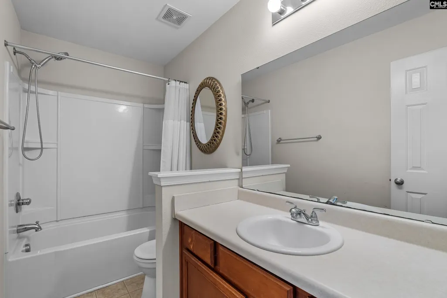
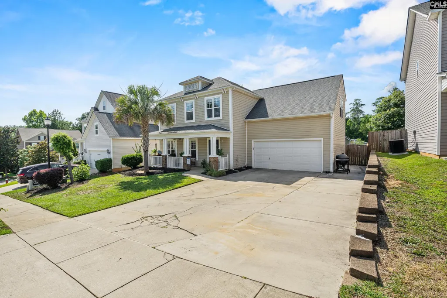
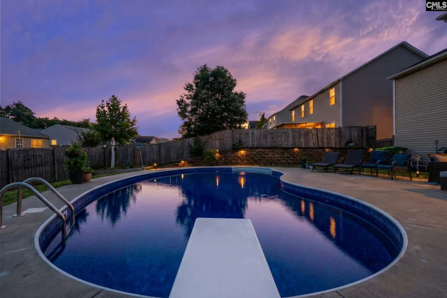
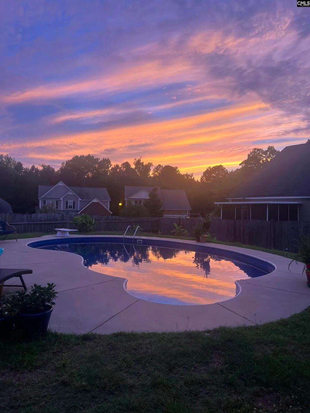
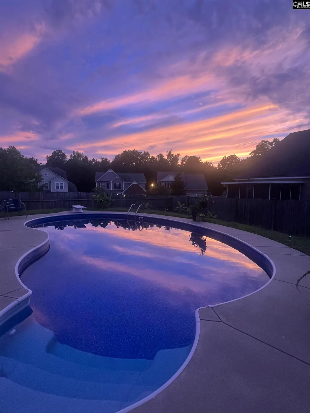
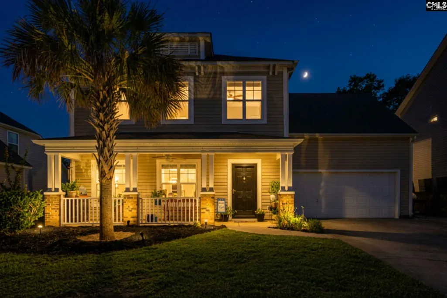
POOL BONUS FOR BUYER! Offering one month of professional pool cleaning service at closing, including 4 weekly visits to check and adjust chemicals, vacuum the pool sides, and blow off the pool deck. In addition, the pool has a new liner and all current pool supplies convey with the home. Move in and enjoy the pool without the immediate maintenance! This 3-bedroom, 2.5-bath home sweet home is 2,348 square feet of fun and entertainment ready living space. From the welcoming entryway, youre drawn into an open floor plan with a spacious living room creating the perfect gathering space. The layout flows seamlessly into the formal dining room and continues into the eat-in kitchen designed for both everyday living and entertaining. The kitchen showcases all-new appliances, handcrafted granite countertops, a large farmhouse sink, tile backsplash, and a custom-built movable island currently styled as a coffee barcrafted to perfectly match the countertops and set on wheels for flexibility and convenience. Just off the kitchen, youll find the laundry room and access to the air-conditioned 2-car garage, perfect for comfort and functionality year-round. Upstairs, enjoy a multifunctional FROG currently transformed into a media room complete with projector and screenideal for movie nights or entertaining. However, its versatile layout allows it to easily be transformed into a formal home office, playroom, or even a 4th bedroom, giving you the flexibility to make the space work for your lifestyle. A loft area provides the perfect work-from-home office setup and has convenient access to all three bedrooms. The airy and bright owners suite features a spacious walk-in closet and a private bath with double vanities and a relaxing garden tub. Two additional generously sized bedrooms each with large closets and a shared full bathroom round out the upstairs. Exit this home by stepping outside to your own backyard retreat where you will be welcomed by the tranquil blue-water of an in-ground poolcreating the perfect setting for a year round enjoyment! Disclaimer: CMLS has not reviewed and, therefore, does not endorse vendors who may appear in listings.
| Elementary School | Middle School | High School |
|---|---|---|
| Dutch Fork Elementary School | Dutch Fork Middle School | Dutch Fork High School |
| Price History | |
|---|---|
| 6/18/2026 | Listed $360,000 |
| 8/14/2026 | 3$350,000 |
| 9/18/2026 | 1$347,000 |
General Features
| Sewer | Public |
|---|---|
| Heating | Central,Electric |
| Cooling | Central,Split System |
| Laundry Y/N | Closet,Heated Space,Kitchen |
| Water | Public |
| Garage | Garage Attached,Front Entry |
| Number of Garage Spaces | 2 |
| Energy | Storm Doors |
| School District | Lexington/Richland Five |
| Status | Active |
| Full Baths | 2 |
| Half Baths | 1 |
| Bathrooms | 3 |
| Subdivision | ARBOR SPRINGS |
| Style | Traditional |
| County | Richland |
| Miscellaneous | Sidewalk Community |
| Class | RESIDENTIAL |
| Type | Single Family |
| Other Rooms | Media Room,Loft,FROG (No Closet) |
| HOA Fee Includes | Common Area Maintenance,Sidewalk Maintenance,Street Light Maintenance,Green Areas |
| HOA Y/N | Yes |
| Status | ACTIVE |
| Subdivision | SC |
| Short Sale Y/N | No |
| Area | Irmo/St Andrews/Ballentine |
| Year Built | 2009 |
| Virtual Tour | https://unbranded.youriguide.com/111_arbor_springs_dr_irmo_sc/ |
| Directions | From Downtown Columbia take I-26W toward Spartanburg. Take exit 97 toward US-176E. Then take a left onto Arbor Springs Drive. House is on the left. |
| High School | Dutch Fork |
| City | Irmo |
| ASSN Fee | 285 |
| Middle School | Dutch Fork |
| Elementary School | Dutch Fork |
| Price Per Sq Ft Total AG | 147.79 |
| Public Remarks | POOL BONUS FOR BUYER! Offering one month of professional pool cleaning service at closing,including 4 weekly visits to check and adjust chemicals,vacuum the pool sides,and blow off the pool deck. In |
Interior Features
| Equipment | Dishwasher,Disposal,Refrigerator,Microwave Above Stove,Microwave Built In,Gas Water Heater |
|---|---|
| Basement | No Basement |
| Kitchen | Eat In,Island,Pantry,Counter Tops-Granite,Cabinets-Stained,Floors-Laminate,Backsplash-Tiled |
| Interior Features | Attic Storage,Garage Opener,Smoke Detector,Attic Pull-Down Access |
| Fireplace | Gas Log-Natural |
| Master Bedroom | Double Vanity,Tub-Garden,Bath-Private,Separate Shower,Closet-Walk in,Ceiling Fan,Closet-Private,Floors - Carpet,Floors - Vinyl |
| Formal Dining Room | Ceilings-Box,Floors-Luxury Vinyl Plank |
| Living Room | Fireplace,Ceilings-Box,Ceiling Fan,Floors-Luxury Vinyl Plank |
| Beds | 3 |
| Stories | 2 |
| Range | Free-standing,Self Clean,Smooth Surface |
| 3rd Bedroom | Bath-Shared,Tub-Shower,Ceiling Fan,Closet-Private,Floors - Carpet,Floors - Vinyl |
| 2nd Bedroom | Bath-Shared,Tub-Shower,Ceiling Fan,Closet-Private,Floors - Carpet,Floors - Vinyl |
| Half Baths: Main | 1 |
| Full Baths: 2nd | 2 |
Exterior Features
| Exterior | Patio,Gutters - Full,Front Porch - Covered |
|---|---|
| Foundation | Crawl Space |
| Pool | Yes |
| Fencing | Privacy Fence |
| Pool Type | Inground-Vinyl Pool |
| Road Type | Paved |
| Exterior Finish | Vinyl |
| Lot Size Area | 0.331 |
| Garage Level | Main |
Amenities
- Foreclosure
- Views
- Short Sale
- New Construction
- Adult 55+
- Lease To Own
- No HOA Fees
- Furnished
- Primary On Main
- Air Conditioning
- Seller Finance
- Green
- Fixer Upper
- Horse
- Golf
- Fireplace
- Deck
- Garage
- Basement
- Pool
Property vs Single Family Average in 29063
Price
Year Built
Visits
 The data relating to real estate for sale on this web site comes in part from the South Carolina - CML Consolidated Multiple Listings. Real estate listings held by brokerage firms other than Berkshire Hathaway HomeServices Midlands Real Estate - Columbia are marked with the IDX logo.
All information deemed reliable but not guaranteed and should be independently verified. All properties are subject to prior sale, change or withdrawal. Neither listing broker(s) nor Berkshire Hathaway HomeServices
The data relating to real estate for sale on this web site comes in part from the South Carolina - CML Consolidated Multiple Listings. Real estate listings held by brokerage firms other than Berkshire Hathaway HomeServices Midlands Real Estate - Columbia are marked with the IDX logo.
All information deemed reliable but not guaranteed and should be independently verified. All properties are subject to prior sale, change or withdrawal. Neither listing broker(s) nor Berkshire Hathaway HomeServices
 Aiken Board of Realtors® All information deemed reliable but not guaranteed. All properties are subject to prior sale, change or withdrawal. Neither listing broker(s) or information provider(s) shall be responsible for any typographical errors, misinformation, misprints and shall be held totally harmless. Listing(s) information is provided for consumer's personal, non-commercial use and may not be used for any purpose other than to identify prospective properties consumers may be interested in
 Sumter Board of Realtors® All information deemed reliable but not guaranteed. All properties are subject to prior sale, change or withdrawal. Neither listing broker(s) or information provider(s) shall be responsible for any typographical errors, misinformation, misprints and shall be held totally harmless. Listing(s) information is provided for consumer's personal, non-commercial use and may not be used for any purpose other than to identify prospective properties consumers may be interested
